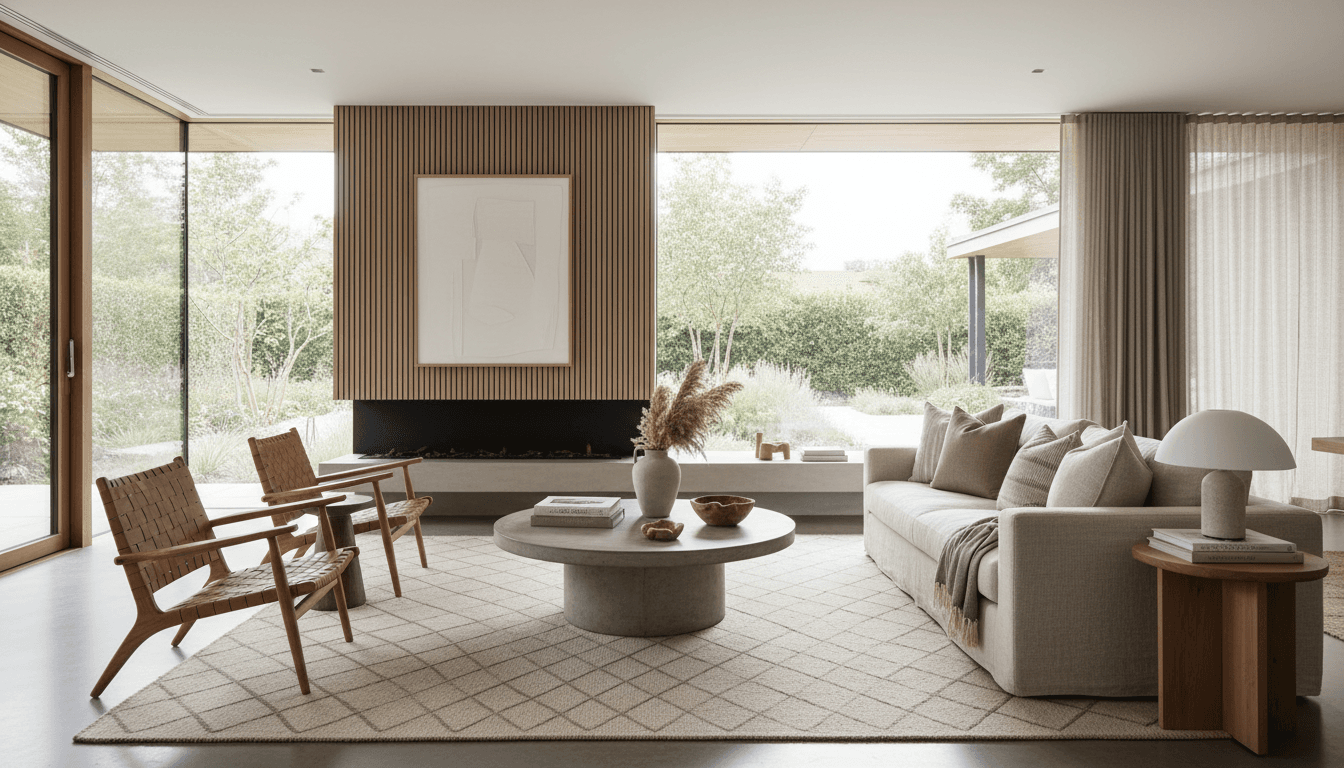
Interior design for real life
We create stylish, functional spaces for homes and businesses in Toronto. From space planning to lighting, every detail is tailored to you.
We skip the trendy stuff you'd regret in three years.
Most studios sell you a look. We build spaces around how you actually live and work in Toronto, no catalog shortcuts.
Space planning
We map how you move through a room, then arrange it around that.
Colour selection
Painted palettes chosen for your light and mood, not just the samples.
Furniture sourcing
Pieces picked for durability and fit, so nothing sits unused for looks.
Lighting concepts
Layers of light for function and atmosphere, matched to each room's rhythm.
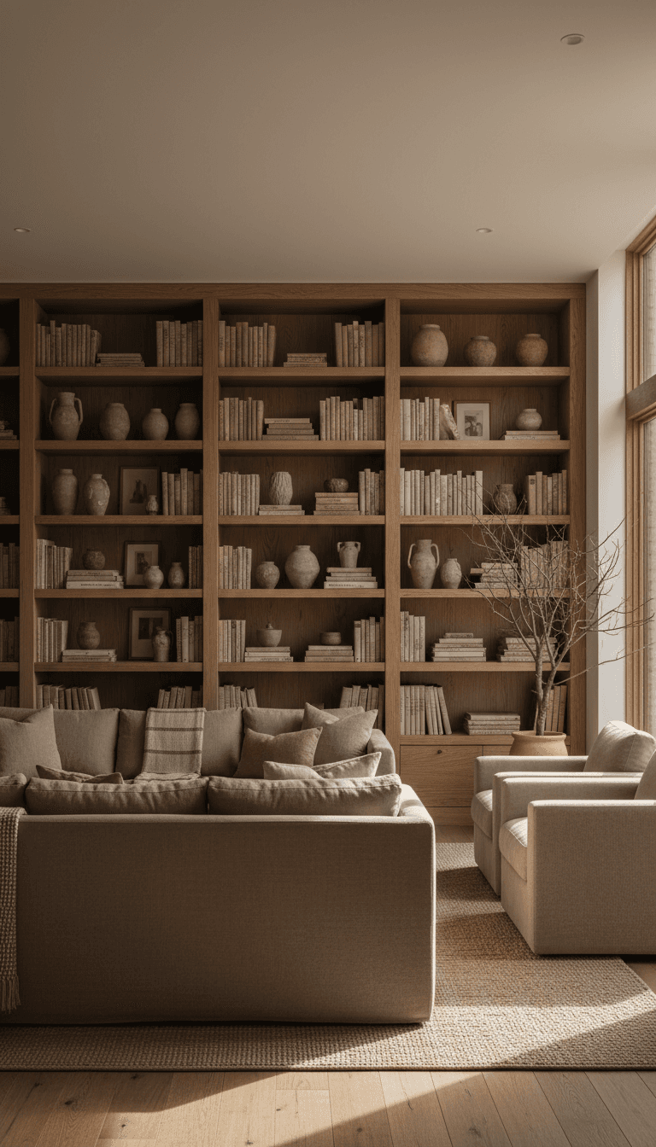
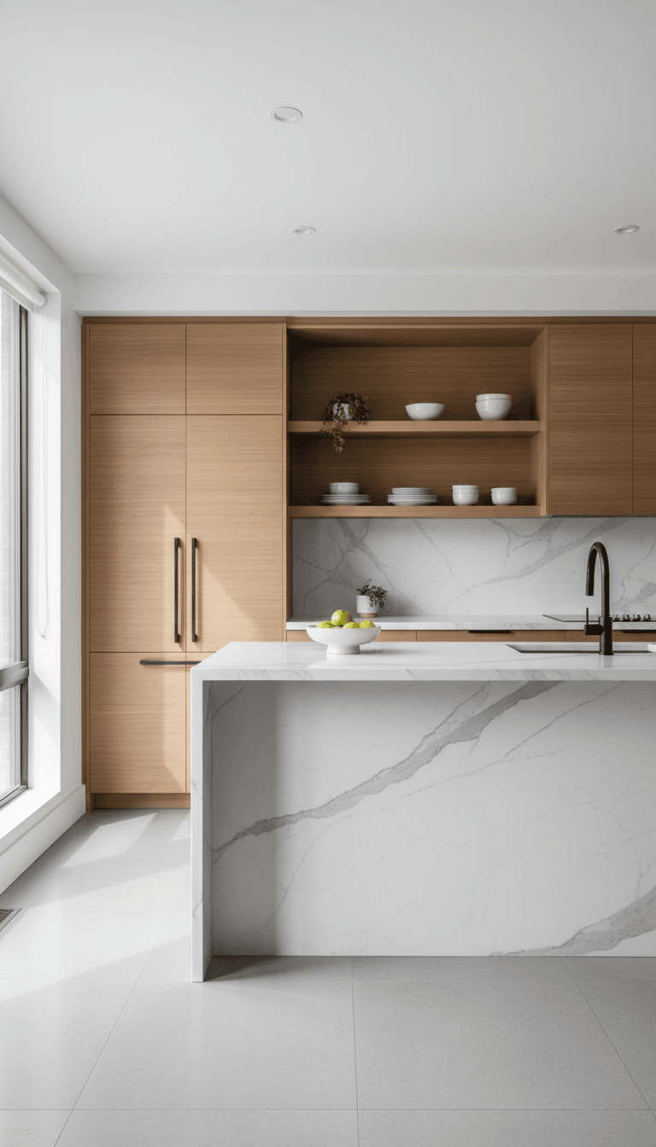
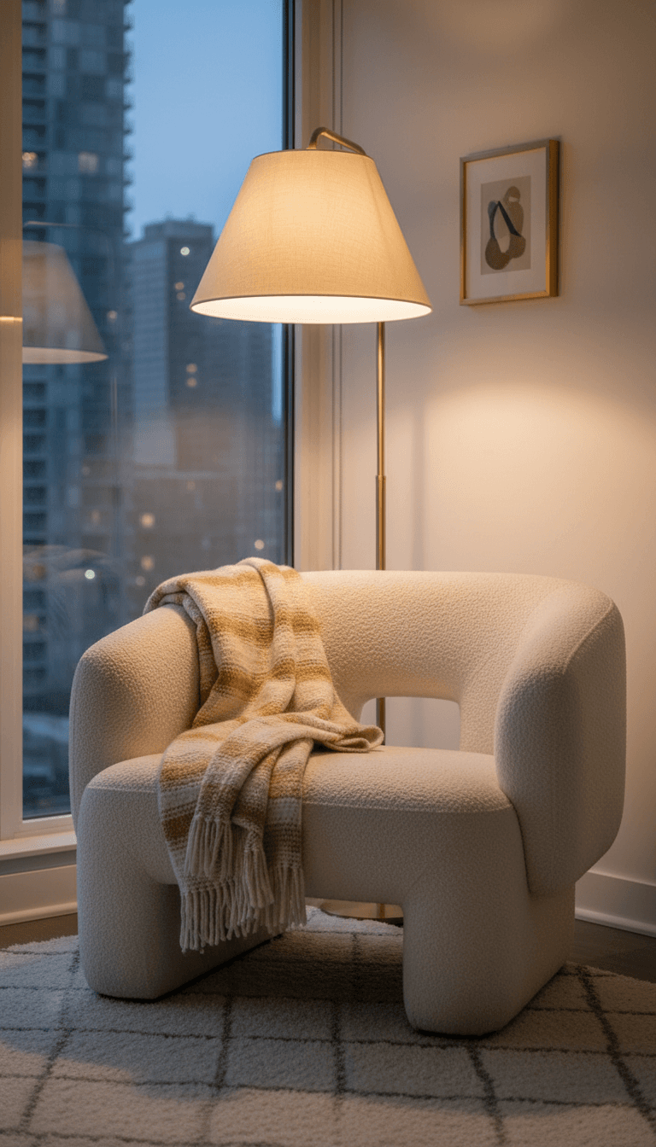
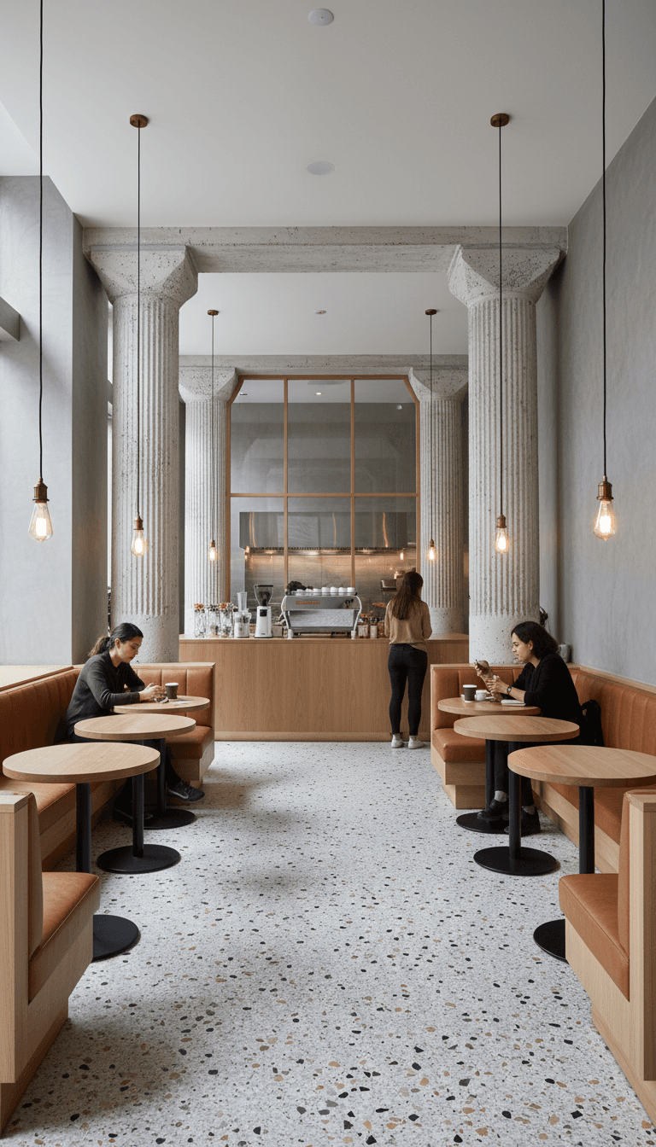
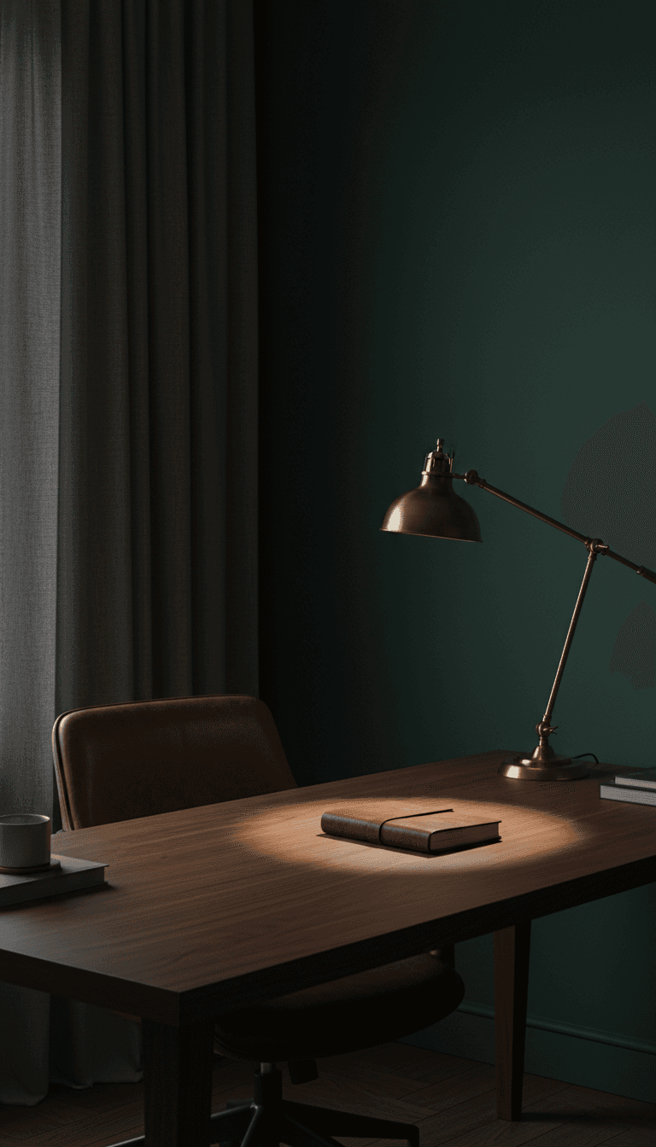
Three Toronto designs, one cohesive point of view
A quick look at recent residential and commercial projects, each tailored to how the space is actually used.
What Toronto clients say
We wanted a functional family room that didn't feel like a showroom. Peneda Interior Designs planned the layout around how we actually live and the room finally works.

Sarah Mitchell
Homeowner, Leslieville
The space planning for our office was thoughtful and practical. Every detail, from lighting to furniture sourcing, came together without us having to chase anything.

Daniel Wright
Practice Manager, Liberty Village
We gave a vague idea and got back a cohesive design that matched our taste exactly. The colour selection alone made the whole apartment feel bigger and lighter.

Priya Patel
Condo Owner, City Place
A design plan built around how you live
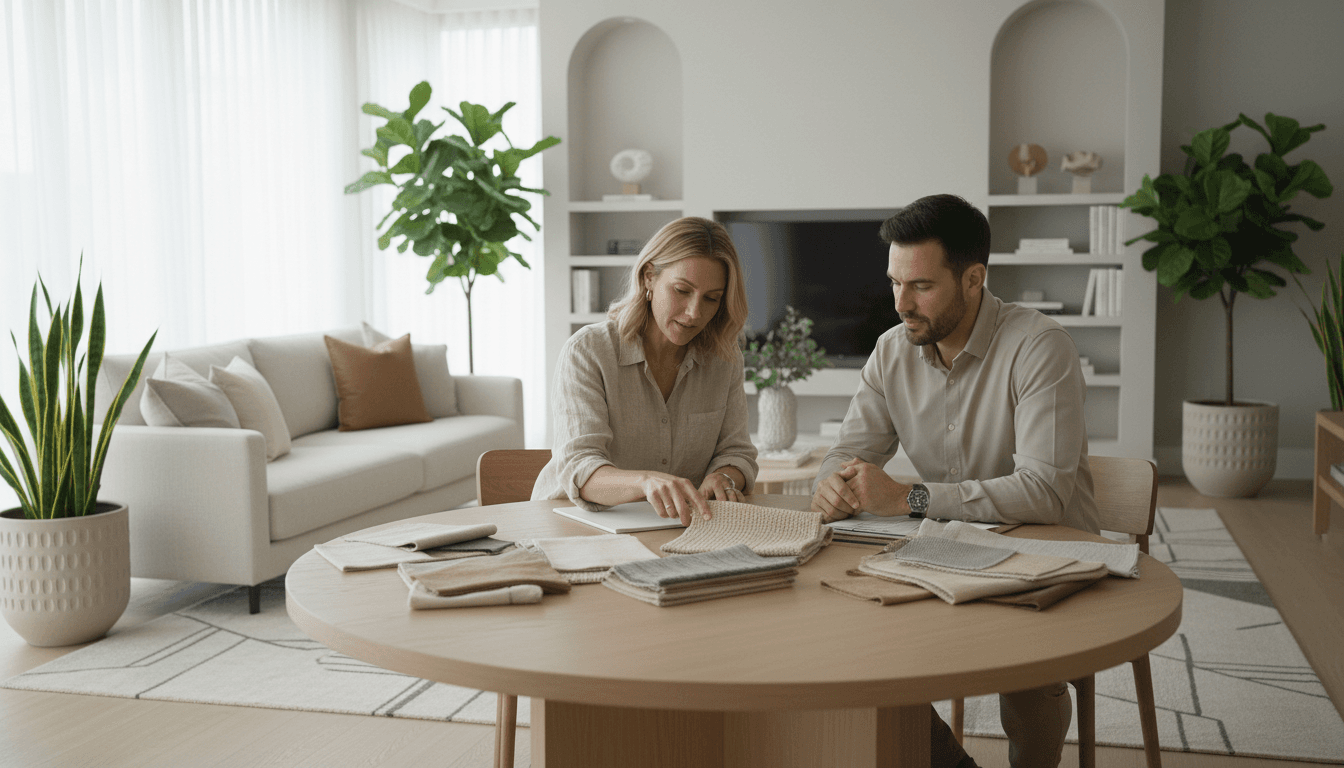
We map your space, talk through how you use it, then deliver a full design plan you can act on. Every detail ties back to your day-to-day.
Questions before you book?
Straight answers about how our design process works and what to expect.
Book your design consultation
Tell us how you live and work, and we'll shape a room around it. Reach out to Peneda Interior Designs today.